Engineering Challenge
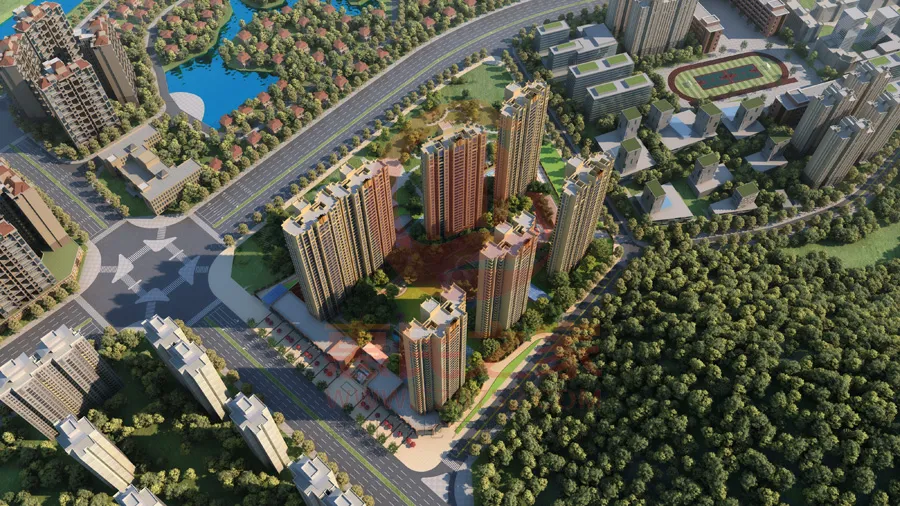
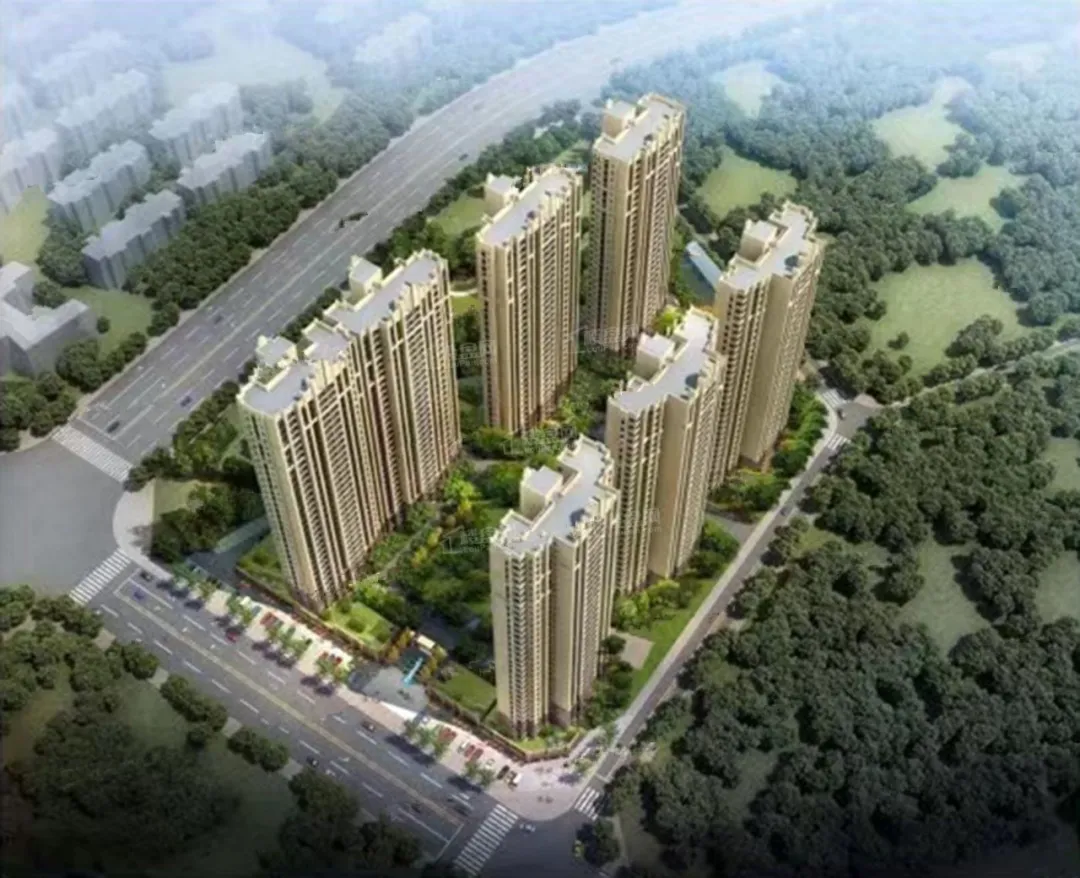
The development has a gross floor area of 141,914.72 m². Except for the basement roof within the main-building footprints, the remaining relevant areas use prestressed large slabs. The published article describes a large, widely distributed prestressing scope, complex structural interfaces, high accuracy requirements and a tight programme.